Home › Brick Retaining Walls
Reliable, professional brick retaining walls in Tuscaloosa, AL from Tuscaloosa Masonry. Contact us today for a free on-site estimate.
Tuscaloosa Masonry provides professional brick retaining walls throughout Tuscaloosa, AL, Alabama and the surrounding area. Our licensed, insured crew delivers safe, clean, on-time work with a free estimate before anything begins. Call (205) 539-6453 or request your free quote.
Brick Retaining Walls Built for Tuscaloosa Properties
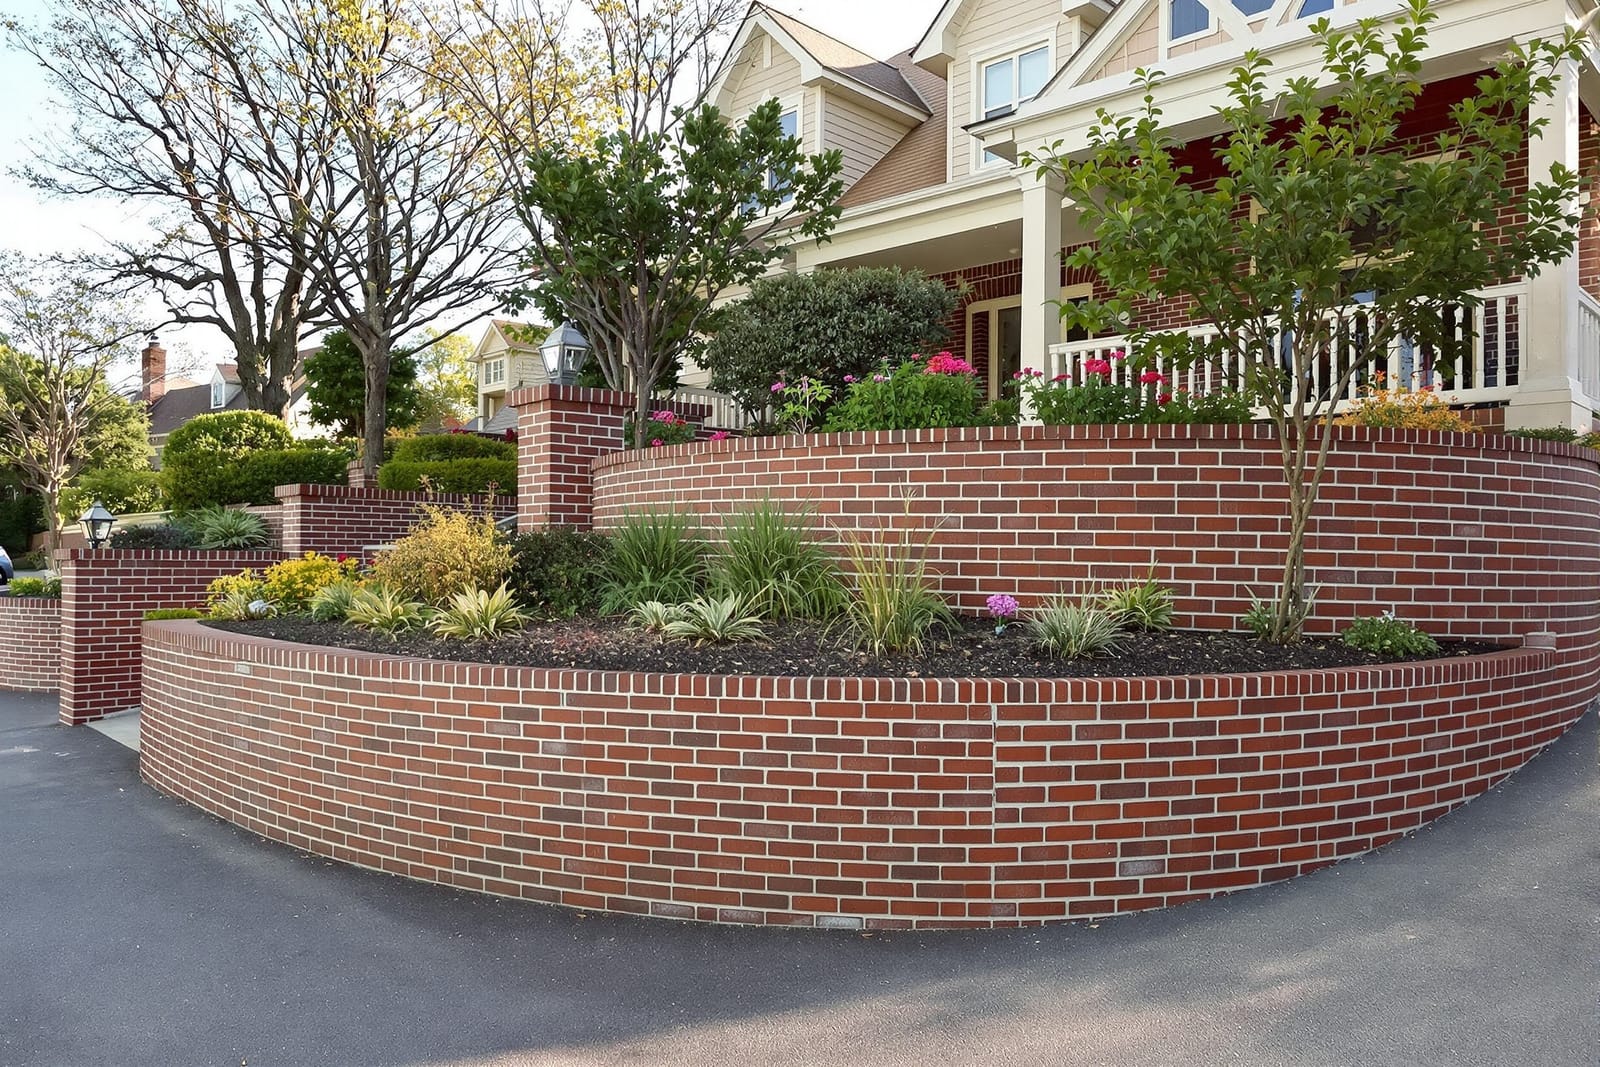
Brick retaining walls do more than hold back soil. On Tuscaloosa lots with sloped yards, driveway drop offs, or patio areas that sit lower than the house, a well built brick retaining wall controls erosion while adding value and curb appeal. Tuscaloosa Masonry designs and constructs brick retaining walls that fit the way homes and businesses are actually built here, from older brick cottages near the University to newer subdivisions off McFarland and Highway 69.
A retaining wall has to do two jobs at once. It must look like it belongs with your existing brickwork and it must quietly handle the lateral force of wet Alabama clay for years. Our approach starts with understanding your soil conditions, site drainage, and how you use the space. Then we match the wall design, footing depth, and drainage system to that reality instead of using a one size fits all layout.
You get a wall that lines up correctly with your existing brick, handles Tuscaloosa rainfall without bulging or leaning, and is practical to maintain over time.
How We Design Your Brick Retaining Wall
Design comes first, especially with brick retaining walls that will hold back Alabama red clay and topsoil. Tuscaloosa Masonry begins with a site visit where we measure slopes, note existing structures and utilities, and look at how water currently moves across your yard. We pay close attention to downspout locations, low spots that stay wet after storms, and any previous wall failures.
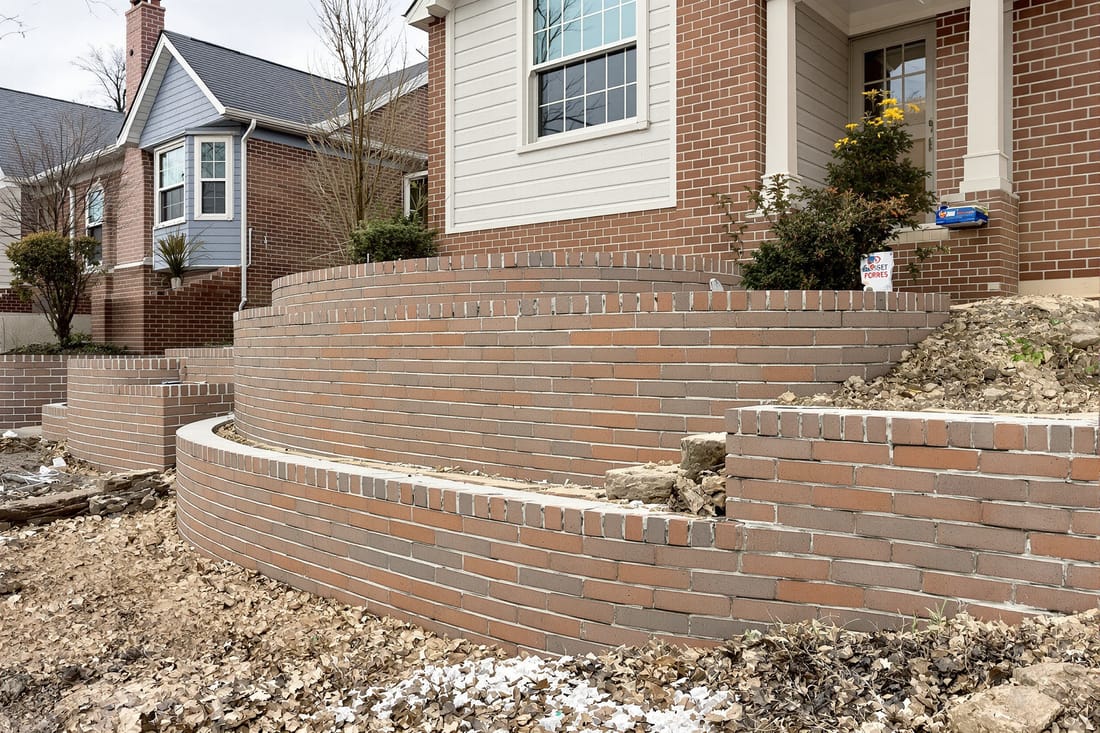
For shorter decorative walls, the design may be a simple single tier running along a driveway or garden bed. For taller or load bearing walls, especially near parking areas or under elevated patios, we often recommend stepped or terraced layouts. Terracing breaks the retained height into two or more smaller walls, which is safer for our clay soils and looks better on sloped Tuscaloosa lots.
We also plan the alignment and elevation carefully. On many older Tuscaloosa homes the existing façade brick is no longer manufactured, so we design the wall so it transitions cleanly at corners, steps, or landscaping instead of trying to force an exact color match that will never be perfect. This gives you a wall that looks intentional instead of patched in.
Material and Style Options for Brick Retaining Walls
With retaining walls, the structure that resists soil pressure may not be solid brick alone. Depending on the height and load, Tuscaloosa Masonry may use a concrete block core with a brick veneer, or reinforced concrete with brick facing. This method keeps costs manageable while providing the strength needed for taller walls on steep Tuscaloosa lots.
For the visible brick, we help you choose from several options. Many homeowners want a close match to their house brick. We source from regional suppliers that carry blends similar to what has been used in Tuscaloosa construction over the last several decades. Where an exact match is impossible, we often use a complementary contrast, for example a slightly darker brick with a soldier course cap so the difference looks designed rather than accidental.
Other choices include bond patterns (running bond, stack bond accents, or basket weave in low sections), coping style (brick-on-edge, cast stone caps, or concrete caps), and mortar color. Mortar joint style also matters for water shedding. On retaining walls we often recommend tooled concave joints, which compress the mortar and shed water better than raked or flush joints.
Our Step by Step Retaining Wall Construction Process
When you hire Tuscaloosa Masonry for a brick retaining wall, you get a transparent, methodical build process. First we mark the layout and call in utility locates so we do not hit buried lines, which is common in older Tuscaloosa neighborhoods with multiple generations of wiring and irrigation.
Next we excavate to the required depth for the footing and the base of the wall. In our climate, we focus less on freeze depth and more on getting below any unstable fill and into firm native soil. We compact the base thoroughly, then set and pour a reinforced concrete footing sized for the wall height and loads.
Once the footing cures, we build the structural core, which may be reinforced concrete or concrete masonry units with vertical rebar and grout. Drainage components go in at the right stages: perforated drain tile at the heel of the wall, wrapped in clean gravel, and weep holes through the face where appropriate. Only after the structure and drainage are correct do we lay the face brick, tying it mechanically to the core. We finish with caps, backfill with free draining material, then add topsoil and any landscape tie ins so the wall looks like it has always been part of your property.
Dealing With Tuscaloosa Soil, Water, and Erosion Issues
Tuscaloosa’s clay soils expand when wet and shrink when dry. This movement, combined with our heavy thunderstorms, is hard on retaining walls. Many of the failures we are called to repair involve walls that were built without proper drainage or with backfill placed directly against brick.
Tuscaloosa Masonry addresses this by building a drainage zone behind the wall. We do not pack clay right against the brick. Instead we install a layer of clean angular stone from footing to near the top of the wall, with perforated pipe at the bottom to carry water away. Filter fabric separates this rock from the native soil so it does not clog over time. Proper grading at the top of the wall is just as important. We slope soil slightly away from the wall and redirect downspouts so roof water does not dump directly behind it.
For sites with significant runoff, such as below driveway slopes or near commercial parking lots, we can integrate catch basins or tie the wall drain into existing storm drains if allowed. The goal is to control water, reduce hydrostatic pressure, and prevent the bowing and cracking so often seen in older, improperly built walls around Tuscaloosa.
Cost Factors and Project Planning in Tuscaloosa
The cost of brick retaining walls in Tuscaloosa depends on more than just length and height. Access to the work area is a major factor. Tight backyards in established neighborhoods near downtown or Alberta often require smaller equipment or more hand work, which affects labor time. Newer lots in Northport or along major corridors often allow easier machine access, which can reduce costs.
Height and engineering requirements are also key. Short garden walls that are mostly decorative are less expensive per foot than tall walls that hold back driveways or structures and may require engineering. The choice between a full brick structural wall and a reinforced core with brick veneer influences both material and labor costs.
Soil conditions and demolition also matter. If we need to remove an old failing wall, haul off debris, or stabilize soft fill that was pushed over a slope years ago, that gets factored into the estimate. Tuscaloosa Masonry provides itemized proposals so you see how each element, such as footing size, drainage, brick type, and caps, contributes to the final price. We can often present a few design options at different price points so you can prioritize what matters most.
When to Repair, Rebuild, or Add a New Brick Retaining Wall
Property owners in Tuscaloosa often call us after noticing leaning brick, stair step cracks in mortar joints, or soil washing out behind an existing wall. Not every problem means a complete rebuild, but problems with tilting or significant bulging usually indicate structural failure that patching will not solve.
Tuscaloosa Masonry inspects the wall, looks for drainage issues, and evaluates whether the footing and core are adequate. If the structure is sound and the issues are mostly cosmetic, we may simply repoint mortar joints, replace damaged bricks, and improve drainage at the top. If the wall has no proper footing or core, or is leaning substantially, we typically recommend demolition and reconstruction with modern drainage and reinforcement.
For new projects, such as cutting into a slope for a backyard patio in a Hillcrest subdivision or leveling a side yard on an older home, we help you decide the best wall alignment and height so you gain usable flat space without creating unnecessary height or cost. Our goal is a brick retaining wall that looks right for your property, functions properly in our climate, and will still be doing its job decades from now.