Home › Structural Masonry and Block Walls
Reliable, professional structural masonry in Tuscaloosa, AL from Tuscaloosa Masonry. Contact us today for a free on-site estimate.
Tuscaloosa Masonry provides professional structural masonry throughout Tuscaloosa, AL, Alabama and the surrounding area. Our licensed, insured crew delivers safe, clean, on-time work with a free estimate before anything begins. Call (205) 539-6453 or request your free quote.
Structural masonry expertise for Tuscaloosa properties
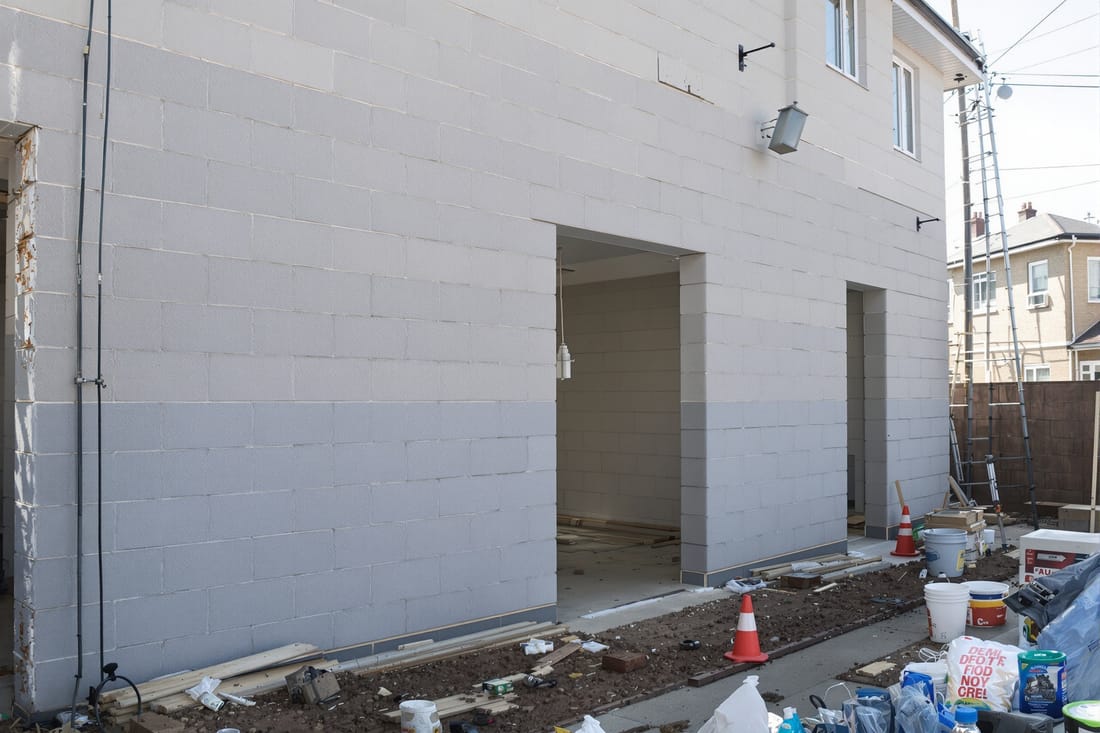
Structural masonry is not just stacked block. It is a load-bearing system that has to carry the weight of your building safely for decades. At Tuscaloosa Masonry, we design and build structural masonry and block walls that meet or exceed Alabama building codes and are tailored to the clay soils, humidity, and storm patterns we see in Tuscaloosa.
When you call us about a structural masonry project, we first identify exactly what the wall must support. That includes roof or floor loads, wind loads, and any lateral pressure from soil if it is a retaining or basement wall. We review your plans or coordinate with your engineer or architect if needed. For smaller projects like shop buildings or structural garden walls that support decks or roofs, we can often recommend a practical block size, reinforcement pattern, and footing design based on local code and experience.
Our focus is on structural integrity first, appearance second. If you want decorative brick, stone, or stucco, we design the structural block wall behind it to carry the load, then apply the finish in a way that does not compromise strength. Every decision on your project, from block type to grout strength, is made with long term performance in Tuscaloosa’s climate in mind.
How we build structural block walls step by step
A sound block wall starts with a sound footing. We excavate to the depth required by local frost and soil conditions, then form and pour a reinforced concrete footing that is wide enough to spread the load and thick enough to anchor vertical rebar. In Tuscaloosa’s expansive clay, footing design is essential to prevent future cracking, so we pay close attention to soil conditions during excavation.
Once the footing has cured, we set layout lines for straight and square walls and install vertical reinforcing steel at the spacing required by design or code. We then start laying CMU (concrete masonry units) using high quality mortar mixed to a consistent ratio. We stagger joints for strength and keep bed and head joints fully filled to avoid weak spots.
As the wall rises, we leave cells open where rebar is located. When we reach a planned height, we place additional vertical rebar or horizontal reinforcement as needed, then grout those cells solid with concrete grout. This combination of block, steel, and grout creates a structural system that can withstand gravity loads and lateral forces.
At the top of the wall, we typically install a bond beam using special bond beam block or knocked out CMU, then fill it with grout and reinforcement. This ties the wall together and provides a solid bearing for roof trusses, floor joists, or beams. Before we leave, we clean the wall, check for plumb and alignment, and confirm that anchor bolts or embedded plates are set where your other trades will need them.
Block types, reinforcement, and design options
Structural masonry gives you more options than many people realize. Tuscaloosa Masonry works with several block types and reinforcing patterns to match your project’s performance and budget.
For most structural walls we use standard 8 inch CMU. For heavier loads or tall walls we may recommend 10 or 12 inch block. We can also use special units like lintel block for openings, bond beam block for continuous reinforcement, and half or corner units for tight layouts.
Reinforcement is customized to the project. Lightly loaded partitions might use horizontal joint reinforcement and occasional vertical bars with partial grouting. Walls that support roofs, second stories, or backfilled soil typically require continuous vertical rebar in specific cells, full height grouting, and horizontal steel in bond beams at set intervals. In high wind or tornado prone areas around Tuscaloosa, we often upgrade reinforcement and anchorage beyond the bare minimum code requirements so the wall behaves better during extreme events.
If you want an exposed block finish, we can use precision or split face units and control joint placement for a clean, crack resistant appearance. If the wall will be hidden behind brick, siding, or interior finishes, we focus on accurate alignment, anchorage, and proper integration with the other wall layers so the total assembly performs as one system.
Local challenges in Tuscaloosa and how we address them
Building structural masonry in Tuscaloosa is not the same as building in a dry or cold climate. Our heavy rains, high humidity, and clay soils all affect how a block wall should be designed and built. Tuscaloosa Masonry has spent years working on commercial, residential, and institutional projects across the area, so we understand the local conditions that cause problems later.
Clay soil movement is one of the biggest issues. If a footing is undersized or placed on poorly compacted fill, walls can settle and crack. We look for signs of fill, soft spots, or standing water during excavation, and we will recommend soil improvements, wider footings, or additional reinforcement if conditions call for it. This is especially important for tall shop walls, garage additions, and retaining walls.
Moisture is another concern. Structural masonry can perform very well in humid Alabama weather if it is detailed correctly. We pay attention to damp proofing below grade, weep details where block supports veneer, and the use of water repellents or coatings where block is exposed. We also think about interior moisture, so in basements or conditioned spaces we coordinate with your contractor to keep insulation and vapor control compatible with the masonry.
Finally, wind loads from thunderstorms and tornadoes influence structural decisions. We use proper uplift anchors, strap connections, and tie ins to slabs and roofs so the block wall is not the weak point in your structure.
Cost factors for structural masonry projects
The cost of a structural block wall is driven by more than just square footage. When Tuscaloosa Masonry prices your project, we look closely at the factors that actually affect labor and material so you understand where your money is going.
Key cost drivers include wall height and thickness, reinforcement density, footing size, and access to the work area. A tall wall that requires staging, heavy reinforcement, and full cell grouting will cost more per square foot than a short, lightly loaded partition. If equipment access is limited or materials have to be moved by hand over long distances, labor time goes up.
Openings like doors, windows, and mechanical penetrations add layout and cutting time, as well as additional lintel and jamb reinforcement. Special block types, integral color, or architectural finishes will also affect material costs. Below grade or retaining walls require waterproofing, drainage considerations, and sometimes engineered designs, all of which change the overall budget.
We encourage property owners in Tuscaloosa to share their full plans and any engineer notes with us early. This allows us to price the work accurately, suggest value engineering options if appropriate, and avoid mid project surprises that come from missing details or changed loads.
Common structural masonry issues and our repair approach
Many of our calls in Tuscaloosa involve existing structural block walls that show cracking, bowing, or moisture intrusion. Before we suggest any repair, we identify whether the problem is cosmetic, structural, or moisture related.
For structural concerns, we look at crack patterns, wall plumb, footing exposure, and any changes to loading, such as added roof structures or backfill. Hairline vertical cracks that follow mortar joints may be minor, while stepped or diagonal cracks near openings, or horizontal cracks from soil pressure, can be signs of movement or overload. Based on what we see, we might recommend additional reinforcement, partial rebuilds, new pilasters, or improved drainage and backfill.
Moisture issues often show up as efflorescence, peeling finishes, or interior dampness. In those cases we investigate grading, gutters, weep holes, waterproofing, and vapor control. Solutions can include re pointing joints, installing or repairing coatings, adding drainage behind retaining or basement walls, and improving exterior water management.
We explain the likely cause, the repair options, and the tradeoff between a minimal fix and a long term solution. Because we are active in new construction as well as repair, we know which details actually last in Tuscaloosa’s conditions and we apply that knowledge to your project.
What to expect when you hire Tuscaloosa Masonry
Our process is straightforward and designed to fit with your schedule, whether you are a homeowner, builder, or facility manager.
First, we review your plans or inspect the site and talk through what the wall must do support loads, retain soil, provide fire separation, or form part of a building envelope. We confirm code requirements for your part of Tuscaloosa and clarify whether an engineer of record is involved.
Next, we provide a written proposal that outlines scope, materials, reinforcement, and any exclusions so you know exactly what is included. On scheduled start, we mobilize our crew, set up safety and staging, and coordinate with other trades so footing, slab, frame, and roofing work proceed in the right sequence.
During construction, you can expect clear communication about inspections, concrete and grout pours, and any unexpected site conditions. We keep the jobsite organized, protect adjacent work, and clean up at the end of each day. When the structural masonry is complete, we walk the project with you or your superintendent, address any punch list items, and leave you with a wall that is ready for finishes or service.
If you are planning structural masonry or block wall work in Tuscaloosa, Tuscaloosa Masonry is available to review your drawings or visit your site and discuss practical options based on local experience.