Home › Commercial Retaining Walls
Reliable, professional commercial masonry retaining walls in Tuscaloosa, AL from Tuscaloosa Masonry. Contact us today for a free on-site estimate.
Tuscaloosa Masonry provides professional commercial masonry retaining walls throughout Tuscaloosa, AL, Alabama and the surrounding area. Our licensed, insured crew delivers safe, clean, on-time work with a free estimate before anything begins. Call (205) 539-6453 or request your free quote.
Engineered commercial retaining walls for Tuscaloosa properties
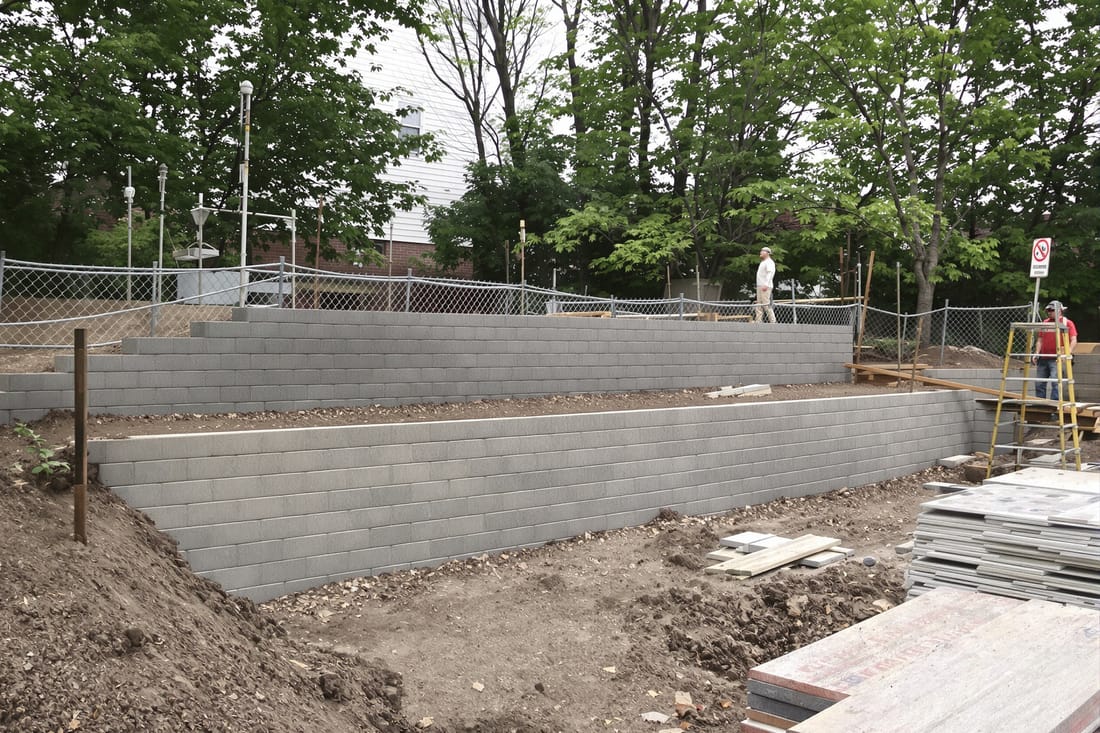
Commercial masonry retaining walls are about a lot more than holding back dirt. For businesses and facilities in Tuscaloosa, they protect parking lots, building pads, loading docks, access roads, and walkways from erosion and washouts. At Tuscaloosa Masonry, we design and build walls that fit your site conditions, traffic loads, and long term maintenance needs, not just a one size fits all layout.
In our area, heavy summer storms and the occasional hard downpour in winter can move a lot of soil in a short time. If the wall is not engineered correctly, hydrostatic pressure builds behind it and you start to see bulging, cracking, and leaning. We focus on drainage and soil structure first, then on the visible masonry. For commercial sites like shopping centers, schools, industrial yards, and apartment complexes, that approach keeps your pavement from cracking and your slopes from sliding toward sidewalks and entry drives.
Tuscaloosa Masonry works closely with civil engineers, general contractors, and property managers to make sure each wall ties into your overall site plan. We coordinate elevations with paving contractors, match finishes to existing buildings when needed, and schedule work to avoid peak business hours or school traffic. The goal is a wall that looks like it has always been part of your site, performs well in local weather, and will pass city inspections without headaches.
Design, engineering, and permitting for code compliant walls
For commercial masonry retaining walls in Tuscaloosa, design and paperwork come before shovels hit the ground. Once you contact Tuscaloosa Masonry, we start with a site visit to review grades, access, existing structures, and any signs of movement or erosion. We take measurements, discuss how the space is used, and identify any utilities or easements that will affect the layout.
From there, most commercial walls over a certain height must be engineered and permitted. We coordinate with a licensed structural or civil engineer who calculates wall height, required footing size, reinforcement spacing, and drainage details based on soil conditions and surcharge loads such as parked vehicles or adjacent buildings. If a geotechnical report is available for the property, we use that. If not, the engineer may recommend basic soil testing, especially on older or filled sites.
Our team prepares construction drawings that match the engineer's specifications and align with Tuscaloosa and Tuscaloosa County requirements. We assist you or your general contractor with the submittal process, including mix designs, block or brick specifications, and reinforcement shop drawings if needed. For projects tied to ALDOT roadways or institutional campuses, we follow any additional standards for barriers, guardrails, and setbacks so that your wall passes reviews the first time.
Before construction begins, we coordinate inspections for footing, reinforcement, and final sign off. Keeping the engineering, permitting, and inspection process organized upfront prevents costly changes later, especially on crowded commercial sites where there is not much room to adjust once utilities, curbs, and buildings are in place.
Materials and structural options that fit your site and budget
Commercial masonry retaining walls in Tuscaloosa are not one material fits all. Tuscaloosa Masonry helps you choose a system that makes sense for your loads, visibility, and long term maintenance plan.
For many commercial projects, we recommend reinforced concrete block (CMU) walls with poured concrete cores and rebar. These are ideal behind parking lots, trash enclosures, loading docks, and service drives, especially where vehicles will park or operate above the wall. CMU walls provide strong structural capacity, and we can apply brick, stone, or stucco veneers to match your building.
Segmental retaining wall (SRW) systems, such as interlocking concrete blocks with geogrid reinforcement, are often the best choice for longer slopes, tiered landscaping, and areas where you want a decorative face without a structural concrete core. With proper grid length and compaction, these walls handle substantial heights and loads, and the modular units make it easier to navigate curves and corners. For Tuscaloosa projects, we pay close attention to geogrid lengths, since our clay soils and rainfall patterns affect how far the reinforcing needs to extend behind the wall.
On higher visibility sites like office parks, medical centers, and apartment communities, we can design tiered walls with planting areas between levels. This reduces pressure on each individual wall and adds space for landscaping that softens the look of the structure. We also incorporate guardrails, fencing posts, or barrier systems into the wall design where there is a fall hazard or vehicle traffic close to the edge.
Cost is influenced by wall height, total length, access for equipment, soil conditions, and whether we are building new or replacing a failed structure. Utilities crossing behind or through the wall, limited access for excavators, and the need for temporary shoring can also raise costs. During planning, we walk you through line item pricing so you understand where your budget is going: excavation, haul off, aggregate, drainage pipe, geogrid, reinforcement, concrete, veneer materials, and labor.
Construction process, drainage, and building around Tuscaloosa weather
Once design and permits are cleared, Tuscaloosa Masonry follows a structured construction process to build commercial masonry retaining walls that can handle local weather and use.
We start by setting layout lines and excavating for the footing or base. In the Tuscaloosa area, we often encounter dense red clay that holds water. To prevent water from sitting under the wall, we over excavate as required, then place and compact a layer of crushed stone to create a stable base that drains. If existing fill is loose or contains debris, we remove and replace it with compacted structural fill according to the engineer's specs.
For CMU or cast in place concrete walls, we form and pour a reinforced footing, then install vertical rebar and block courses. As we stack courses, we install any needed weep holes and embed sleeves for guardrails or fences. For segmental walls, we begin with the base course set firmly on compacted stone, then backfill and compact in thin lifts behind each course. Geogrid layers are installed at the intervals shown on the engineered drawings, extending back into undisturbed soil or engineered fill.
Drainage is essential in our climate. Behind every commercial retaining wall we build, we include a perforated drainpipe at the base, wrapped in fabric and surrounded by clean stone. This pipe carries water away from behind the wall to daylight or a storm system. Just as important, we keep native clay back from the wall and use free draining aggregate directly behind the structure to limit water pressure. In areas with heavy surface runoff, we add swales, downspout extensions, or catch basins to redirect water so it does not pour over the top of the wall.
We schedule earthwork and concrete placement around the forecast when possible, since sudden downpours can saturate open excavations in Tuscaloosa. When rain is expected, we secure slopes, cover stockpiles, and protect open trenches to prevent soil from sloughing into the work area. This attention to our local weather patterns keeps your project moving and prevents the kind of water damage that can shorten a wall's lifespan.
Common issues, repairs, and what to ask before you hire
Many of the calls Tuscaloosa Masonry receives for commercial masonry retaining walls involve repair or replacement of walls that were not designed for the loads or drainage they see now. Common problems include bulging, cracking through multiple courses, leaning away from the soil, and water staining or efflorescence on the face. Often, we find insufficient drainage, inadequate footing width, missing reinforcement, or poor compaction behind the wall.
When repair is possible, we may relieve pressure by improving drainage, adding surface water controls, or rebuilding sections with proper backfill and reinforcement. In other cases, especially where a wall is leaning significantly or supporting a parking lot or building, full replacement is the only safe option. If your wall shows movement, we recommend addressing it early before pavement, curbs, or adjacent structures are damaged.
Before you hire anyone to build or repair a commercial retaining wall in Tuscaloosa, there are a few key questions you should ask. Ask how they handle engineering for walls over a certain height and whether they work with licensed professionals familiar with local soil conditions. Request details about drainage design, including whether they will install a base drain, what backfill material they will use behind the wall, and how surface water will be directed away.
You should also ask about compaction methods and testing, especially for walls supporting traffic areas. Properly compacted lifts using plate compactors or rollers are critical in our clay soils. Find out how they will protect nearby structures, utilities, and pavement during excavation, and how they plan to stage materials and equipment so your business can keep operating.
Tuscaloosa Masonry is happy to walk your site, review existing problems, and explain options in plain language. Whether you are planning a new commercial development, adding parking and need grade changes, or replacing a failing wall, our team focuses on building a retaining system that fits your property, your budget, and Tuscaloosa's real world conditions.